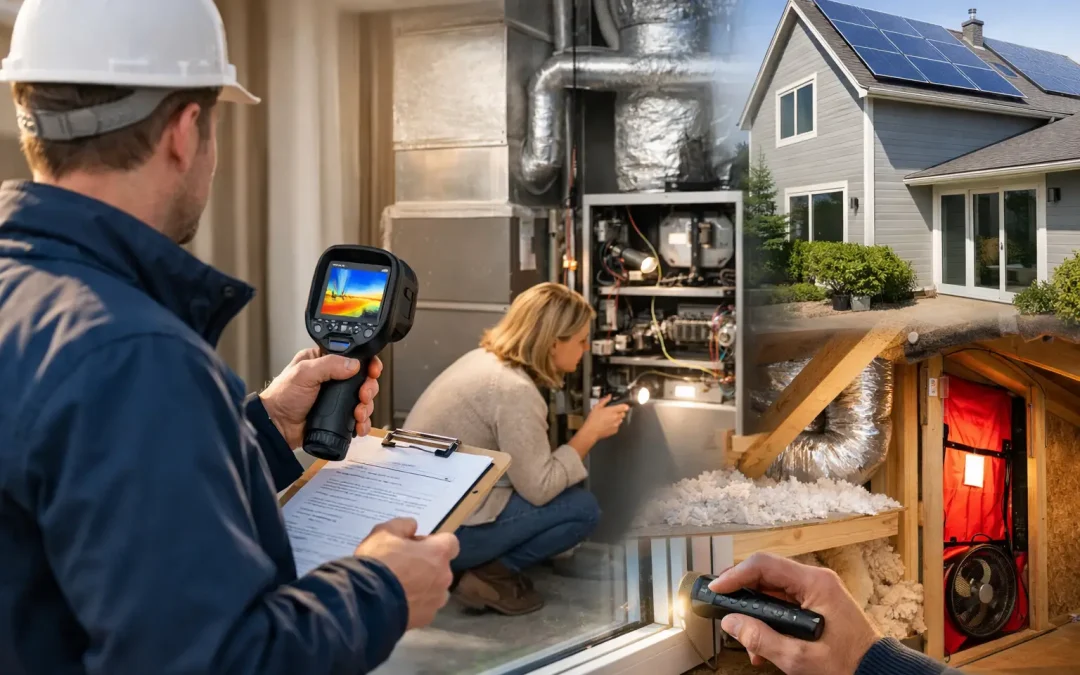
An oil tank at the end of the garden, an LPG delivery to arrange, or a boiler that seems to work harder every winter can make heating feel like a constant compromise. A whole house retrofit assessment replaces guesswork with a clear plan for making your property warmer, healthier and less dependent on fossil fuels.

Rather than starting with a heat pump, solar thermal system or a particular insulation measure, the assessment starts with the house itself and the people living in it. That matters because a Victorian cottage, a 1970s detached home and a recently built property can all need very different solutions – even when their owners have the same goal of lower running costs and reduced carbon emissions.

What is a whole house retrofit assessment?

A whole house retrofit assessment is a detailed review of how a property uses and loses energy, and how improvements should work together. It considers the building fabric, heating and hot water, ventilation, electrical capacity, existing services, household routines and available budget.

The outcome should not be a sales pitch for one piece of equipment. It should be a sensible route from where the house is now to where you want it to be, whether that means replacing an oil boiler with an air source heat pump, improving comfort in cold rooms, preparing for future work or completing a full renovation in phases.

For homeowners across Essex, Suffolk, Hertfordshire and Kent, this joined-up approach is especially useful. The region has everything from listed timber-frame homes and solid-wall terraces to rural properties off the gas grid and newer homes with high heating demands caused by poor design or ventilation. A measure that performs well in one house may be poor value in another.

Why looking at one system in isolation can cost more

A heat pump is highly efficient when it is properly designed for the building. But simply removing a boiler and fitting a heat pump without checking heat loss, radiator sizes, controls and insulation can lead to disappointing comfort or higher electricity use than expected.

The same is true of insulation. Adding insulation can reduce heat demand, but it may also alter how moisture moves through older walls and roofs. If ventilation is not considered at the same time, condensation, mould and stale air can become more likely. A good retrofit balances warmth and airtightness with controlled fresh air.

This does not mean every home needs every measure. It means decisions should be made in the right order. Sometimes loft insulation, draught reduction and heating controls create an immediate improvement before a new heating system is installed. In other properties, particularly where an old oil or LPG boiler is nearing the end of its life, the priority may be to design the heat pump system now and schedule fabric upgrades around it.

What happens during the assessment

The process begins with an honest conversation about the property and what you need from it. That includes how many people live there, which rooms feel cold, how hot water is used, whether anyone works from home, and whether future plans include an extension, conversion or changes in occupancy.

An assessor then examines the elements that affect heat demand and system design. This normally includes walls, roof, floors, windows, doors and draughts, alongside the current heating and hot-water arrangements. The age and construction of the property are important. A solid-wall period home requires a different approach from a cavity-wall house, and not all glazing or insulation upgrades will offer the same return.

Measuring heat loss room by room

A room-by-room heat-loss calculation is central to a useful assessment. It estimates the heat needed to keep each space comfortable on colder days, rather than relying on the output of the existing boiler.

This information helps determine whether current radiators are suitable for lower-temperature heating, whether some need replacing or enlarging, and where underfloor heating may be appropriate. It also gives a much firmer basis for sizing an air source or ground source heat pump. An oversized system can cost more than necessary, while an undersized system may struggle when it is needed most.

Checking ventilation and indoor air quality

Ventilation is not an optional extra in a well-upgraded home. As unwanted draughts are reduced, planned ventilation becomes more important for removing moisture, cooking odours and indoor pollutants.

The assessment considers existing extractor fans, background ventilation and signs of damp or condensation. In some properties, mechanical ventilation with heat recovery, known as MVHR, can bring filtered fresh air into the home while recovering warmth from outgoing air. It is often best suited to homes that can achieve a good level of airtightness, including new builds and major refurbishments. In other cases, improved local extraction and carefully planned ventilation may be the more practical option.

Reviewing practical constraints

A worthwhile plan also looks beyond energy calculations. There needs to be suitable outdoor space and airflow for an air source heat pump, or enough land and ground conditions for a ground source system. The electrical supply, hot-water cylinder location, pipe routes and noise considerations all affect what is possible.

For off-grid households, the assessment can clarify the practical benefits of moving away from oil or LPG: no fuel tank taking up garden space, no deliveries to monitor and less exposure to changes in delivered-fuel prices. For gas-heated homes, the case may rest more on carbon reduction, long-term running-cost control and preparing for a future without a fossil-fuel boiler.

Turning findings into a realistic retrofit plan

The final plan should set out recommended measures, their order and the reasons behind them. It should distinguish between essential work, sensible preparation and optional upgrades, so you can make decisions with confidence.

Cost and payback deserve a straightforward discussion. Some measures reduce bills quickly, while others deliver their strongest value through comfort, future resilience and lower maintenance. A new heating system, for example, may be timed around a boiler replacement rather than installed purely for a short payback period. Equally, expensive work that makes little difference to your particular property should not be treated as an automatic recommendation.

A staged approach is often the right answer. You might improve loft insulation and ventilation first, replace selected radiators during redecoration, then install a heat pump when the existing boiler reaches the end of its life. Planning the sequence early helps avoid duplicated work and ensures each investment supports the next.

Grants, compliance and system design

Funding can influence the timing and affordability of a project. Eligible homeowners may be able to access support through the Boiler Upgrade Scheme, with grants of up to £9,000 available for qualifying heat-pump installations. Eligibility, property requirements and scheme rules need checking before work is committed, particularly if other grants or previous improvements are involved.

An assessment also provides the groundwork for compliant design and installation. Heat pumps, ventilation systems and underfloor heating are not stand-alone purchases. Their performance depends on correct specification, commissioning and controls that suit the household. MCS-certified installation and a properly documented design are valuable protections, particularly where grants and long-term performance are concerned.

Baddow Eco Solutions takes this whole-property view because the best low-carbon system is the one that fits the home, its occupants and the budget – and continues to perform after installation.

When is the right time to arrange an assessment?

The ideal time is before a boiler fails or a renovation begins, when you have the greatest freedom to compare options and organise work properly. But it is still valuable if your current system is becoming unreliable, bills have risen sharply or certain rooms never feel comfortable.

Self-builders and developers benefit from bringing heating, ventilation and fabric design together at the earliest stage. Homeowners renovating an older property can avoid costly reversals by assessing insulation, moisture risks, pipework routes and ventilation before finishes are installed.

A whole house retrofit assessment does not force you into a major project. It gives you a practical basis for choosing what to do now, what to prepare for and what is unlikely to be worth the expense. Speak with an experienced adviser before selecting a technology, and your next improvement can become part of a home that is genuinely more comfortable to live in.